

136 South DriveFox Chapel, PA 15238
Mortgage Calculator
Monthly Payment (Est.)
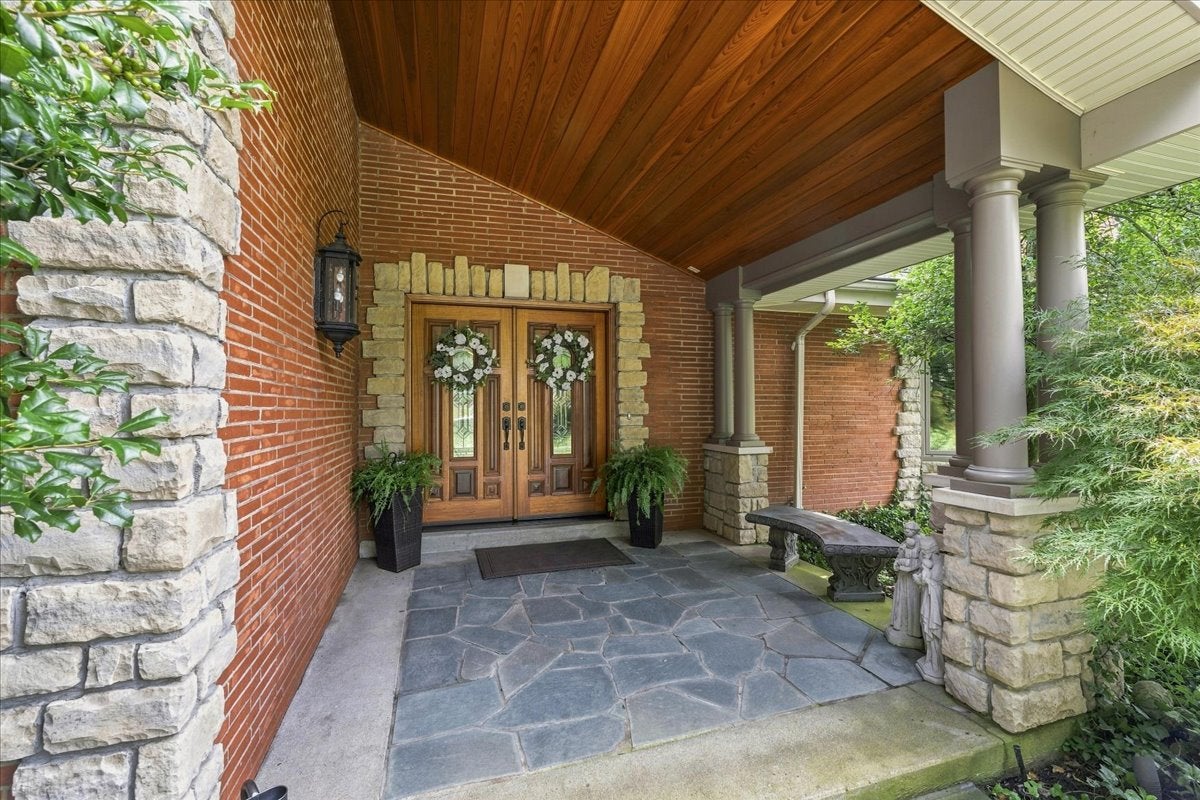
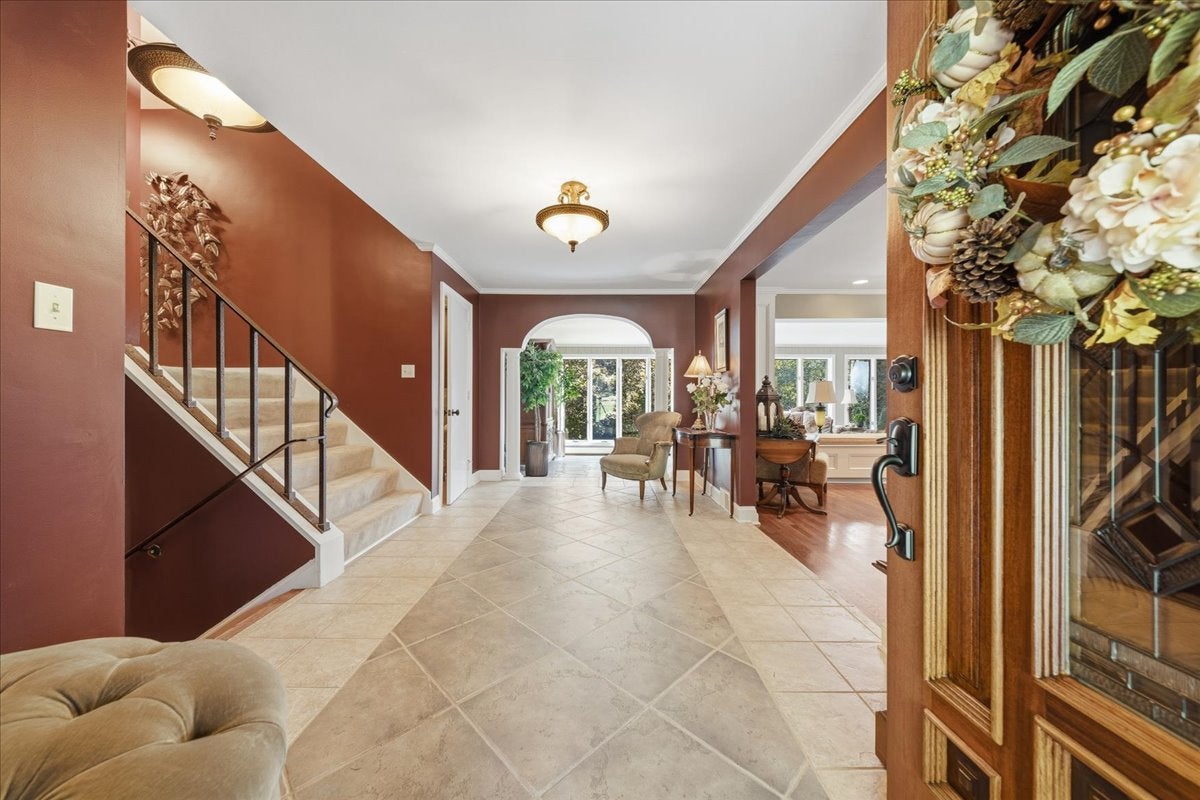
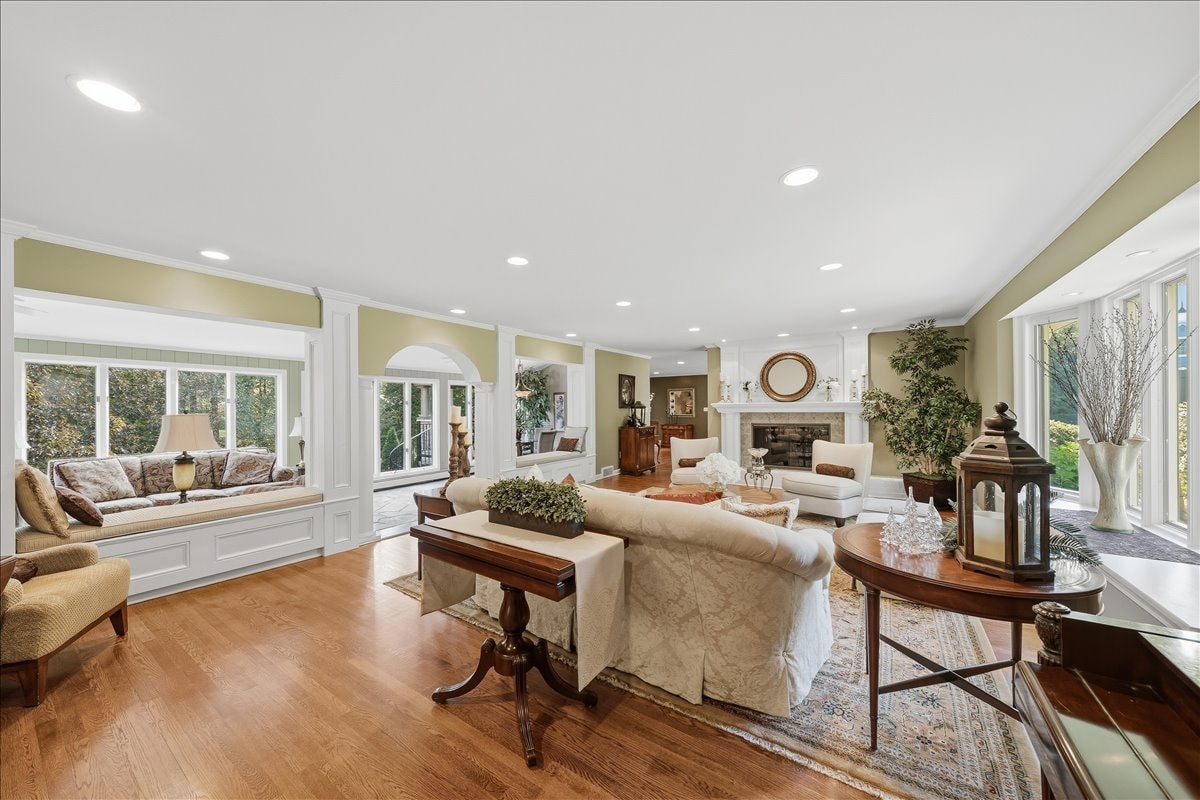
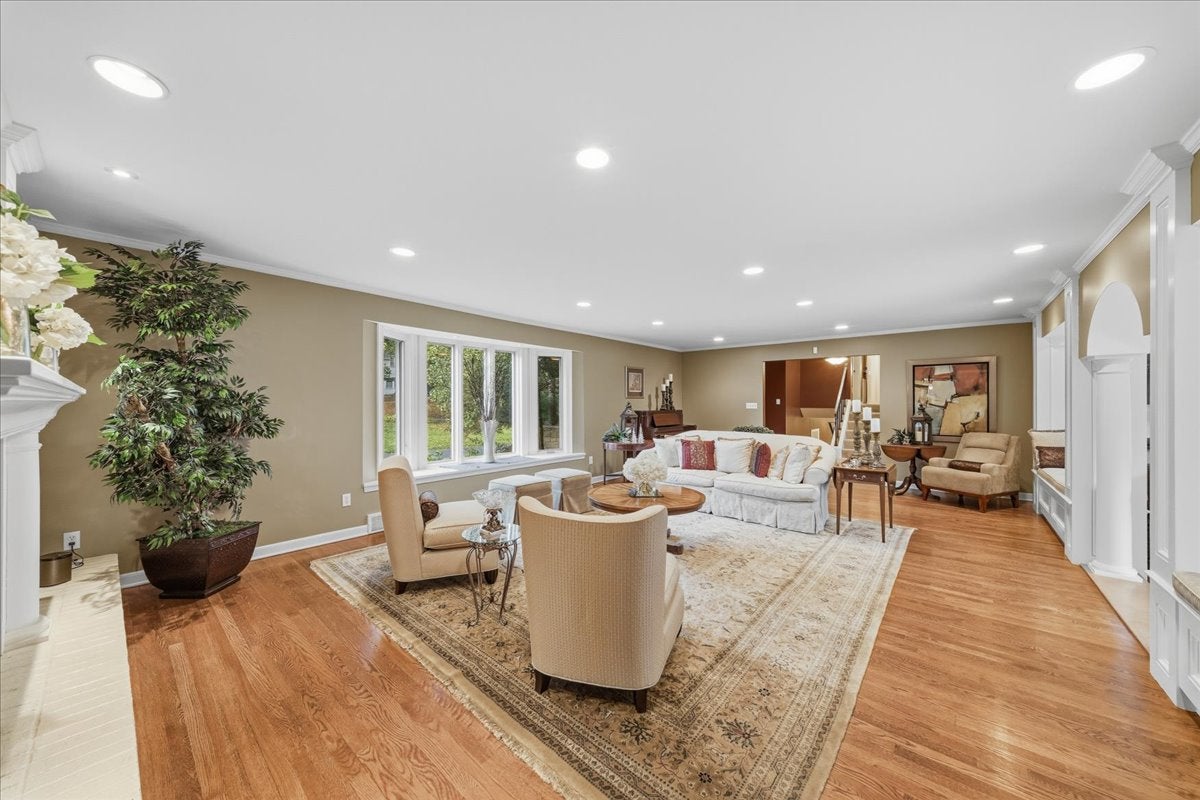
Enter an interest rate to see your estimated monthly payment.A rare opportunity to own a distinguished residence in one of Fox Chapel’s most coveted close-in neighborhoods. Offered for the first time in 30 years, this approximately 5,800-square-foot home occupies a prominent corner setting surrounded by mature trees, manicured lawns, and beautifully established gardens. Classic stone and brick architectural details, a gracious covered porch, and a sweeping governor’s drive welcome you to a home of timeless character, exceptional space, and enduring appeal. Designed for elegant entertaining and comfortable everyday living, the home features six generously proportioned bedrooms, three full and two half baths, and an inviting flow among the expansive living and dining rooms. A lovely garden room, conveniently situated adjacent to the entry and main living areas, offers tranquil views of the rear patio and landscaped yard. The well-appointed kitchen features Wolf and Sub-Zero appliances, abundant cabinetry, and a separate bar area with wine cooler. A standout feature is the expansive rear porch, crafted of beautiful ipe hardwood and accessed through sliding French doors from the dining room and a separate sliding door from the kitchen. A spiral staircase descends to the lower-level patio, creating a natural connection between the two outdoor living areas. This exceptional space is ideal for entertaining guests or enjoying relaxed everyday dining in the warmer months, surrounded by the home's beautifully landscaped grounds. The porch also provides covered parking for two additional vehicles, a valuable amenity that complements the oversized two-car garage. The home’s exceptional entertaining spaces extend to the lower level, where a substantial game room centers around a charming fireplace with a custom surround. A separate bar and kitchen area enhance the space, while a walkout patio provides a private outdoor retreat featuring a serene fountain, rose garden, and lush landscaping. Flexible living spaces accommodate a variety of lifestyles, including a private office with custom built-ins, a second en-suite bedroom well suited for guests, extended family, or an au pair, and a beautifully appointed multipurpose room with custom built-ins, currently serving as a private fitness studio. Spacious bedrooms, excellent closet capacity, and plentiful storage contribute to the home’s comfort and practicality. Additional amenities include an oversized two-car garage with extensive storage cabinetry, a dedicated potting area, and a marble dog bath. A separate rear service driveway and built-in storage room conveniently located off the lower-level patio provide further functionality. Combining approximately 5,800 square feet of living space, inviting interiors, beautifully maintained grounds, and outstanding entertaining areas, 136 South Drive offers a distinctive blend of elegance, comfort, and convenience in an enviable Fox Chapel location. After three decades of thoughtful ownership, this exceptional residence presents a rare opportunity to make a cherished property in one of the area’s premier neighborhoods your own.
| 2 days ago | Listing first seen on site | |
| 2 days ago | Listing updated with changes from the MLS |

INFORMATION DEEMED RELIABLE, BUT NOT GUARANTEED. IDX information is provided exclusively for consumers’ personal, non-commercial use and may not be used for any purpose other than to identify prospective properties consumers may be interested in purchasing.
Last checked: 2026-10-21 03:23 AM UTC